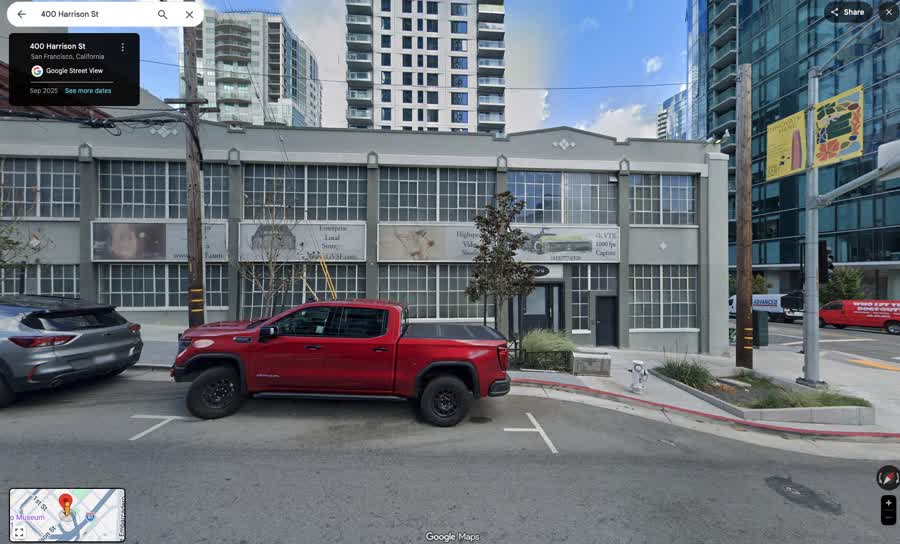
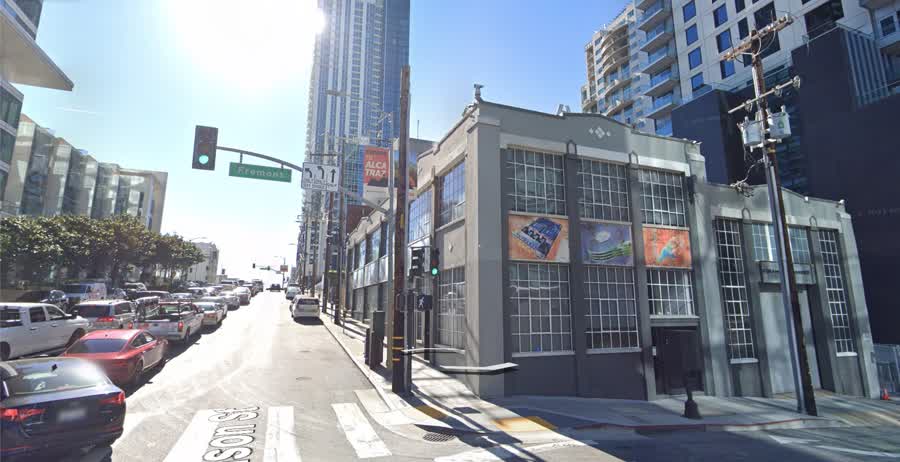
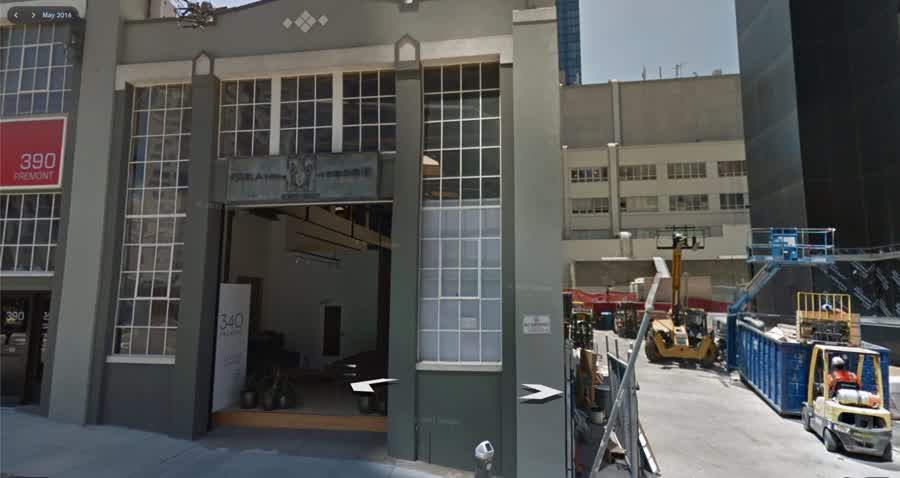
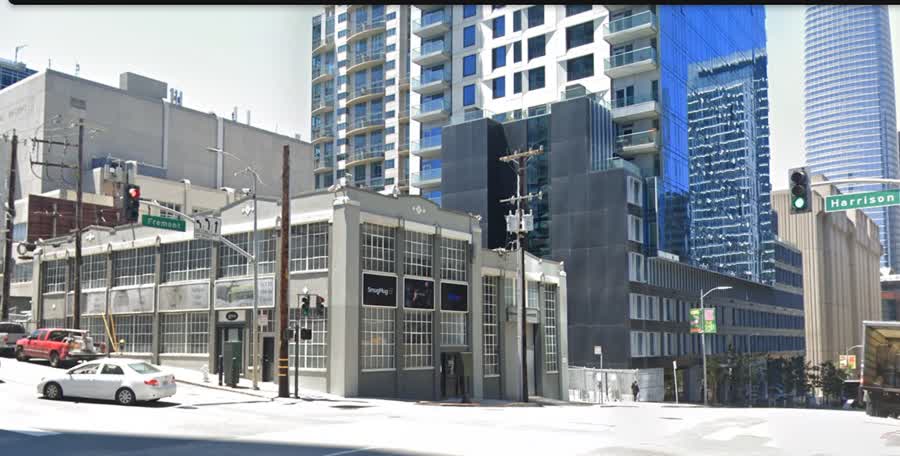
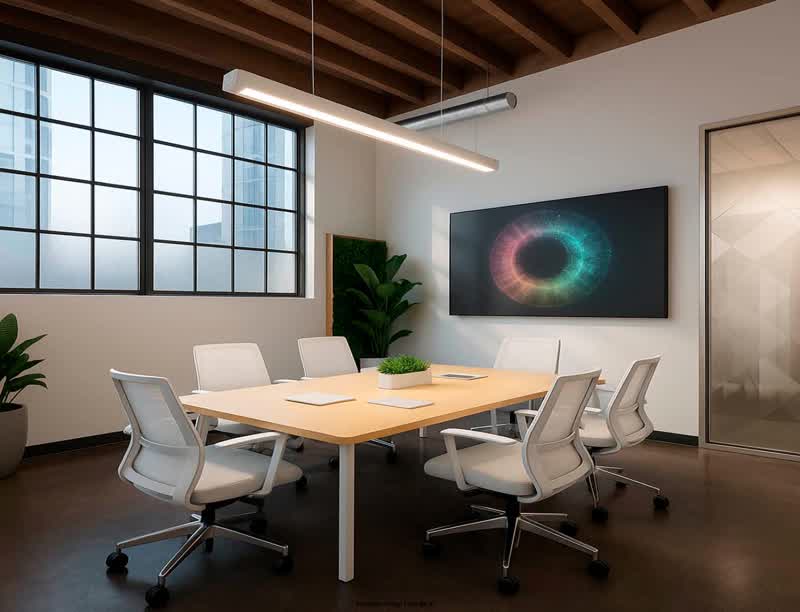
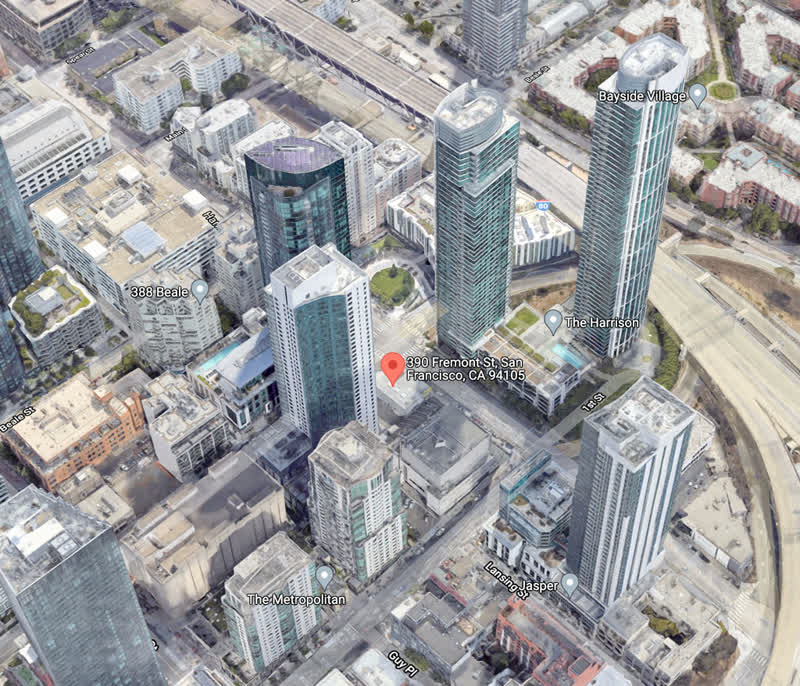
390 Fremont sits at the centre of one of San Francisco's densest high-rise clusters. More than 22 residential and commercial towers — all within a 1 to 12 minute walk — putting this property inside the highest concentration of executive tenants, decision-makers, and brand visibility in the city.
22
Towers Nearby
~15k
East Cut Residents
12min
Max Walk Time
1min
Nearest Tower
≈14,890
Current residents in South Beach / East Cut / Rincon Hill
≈8,082
Residents in Rincon Hill alone
~20,000
Projected residents at full Transbay buildout
5,000–6,000
Estimated residential units within immediate tower cluster
390 Fremont sits inside one of the densest residential clusters in San Francisco — surrounded by high-earning, brand-aware residents who walk past this corner every day.
All 22 towers · sorted by walking distance
CommercialResidentialMixed Use
01
Salesforce Tower
415 Mission St
61 floors · 1,070 ft · #1 Tallest in SF
~0.35 mi
~7 min
02
181 Fremont
181 Fremont St
56 floors · 820 ft · Office & Residential
~0.25 mi
~5 min
03
Park Tower at Transbay
250 Howard St
43 floors · 605 ft · LEED Gold Office
~0.30 mi
~6 min
04
The Avery
488 Folsom St
56 floors · 618 ft · Luxury Residential
~0.20 mi
~4 min
05
350 Mission
350 Mission St
27 floors · 413 ft · LEED Platinum Office
~0.40 mi
~8 min
06
535 Mission
535 Mission St
26 floors · 379 ft · LEED Platinum Office
~0.45 mi
~9 min
07
399 Fremont
399 Fremont St
42 floors · 400 ft · Luxury Residential
~0.05 mi
~1 min
08
340 Fremont
340 Fremont St
40 floors · 440 ft · Luxury Residential
~0.10 mi
~2 min
09
Lumina Tower I
201 Folsom St
42 floors · 400 ft · Luxury Residential
~0.20 mi
~4 min
10
Lumina Tower II
201 Folsom St
37 floors · 350 ft · Luxury Residential
~0.20 mi
~4 min
11
Infinity Tower I
301 Main St
35 floors · 350 ft · Residential
~0.35 mi
~7 min
12
Infinity Tower II
300 Spear St
41 floors · 420 ft · Residential
~0.30 mi
~6 min
13
Mira Tower
160 Folsom St
40 floors · Luxury Residential
~0.35 mi
~7 min
14
Jasper
45 Lansing St
39 floors · 430 ft · Luxury Residential
~0.25 mi
~5 min
15
One Rincon Hill South
425 1st St
54 floors · 605 ft · Residential
~0.10 mi
~2 min
16
One Rincon Hill North
489 Harrison St
45 floors · 541 ft · Residential
~0.15 mi
~3 min
17
Rincon Center East
88 Howard St
22 floors · 292 ft · Mixed Use
~0.40 mi
~8 min
18
Rincon Center West
50 Howard St
22 floors · Historic Mixed Use
~0.40 mi
~8 min
19
Bridgeview Tower
400 Beale St
Luxury Residential
~0.20 mi
~4 min
20
633 Folsom Street
633 Folsom St
Office
~0.30 mi
~6 min
21
500 Folsom
500 Folsom St
42 floors · 435 ft · Luxury Residential
~0.35 mi
~7 min
22
One Steuart Lane
75 Steuart St
Luxury Residential · Embarcadero
~0.55 mi
~11 min
Position your brand at the centre of SF's most dynamic district.
390 Fremont
Availability · 390 Fremont St, San Francisco CA 94105
Floor plans & space
Access to 12,750 SF of combined interior and gated outdoor space across two floors, with 33 ft ceilings, a rooftop deck, and a 3,600 SF secured outdoor area. Available now — flexible lease terms.
12,750SFTotal combined
9,150SFInterior
3,600SFGated outdoor
33FTCeiling height
75–80PPLEstimated capacity
3SIGNSOutdoor LED · 90"×60" each
4SIGNSHarrison St. · 16 ft backlit
Ground floor · ~56 desks
Main floor — open volume
Space
32 ft open ceiling height
Massive windows & skylights
Reception / lobby & media lounge
4 bullpens · 28 desks + work bar
Rooms
VC conference room · seats 10
Idea room / training center · 12
Private office, HR / IT / admin
Café, showers & direct parking access
Power & infrastructure
600 AMP 3-phase power
3 separately controllable AC
5 separately controllable heating
Large air filtering on ground floor
Second floor / mezzanine · 14 desks + 7 offices
Upper level — private offices
Space
Open-to-below volume · light & air
Wraparound windows
14 open estimation workstations
Direct access to roof deck
Rooms
7 private offices
GM & chief estimations offices
Conference room · marketing suite
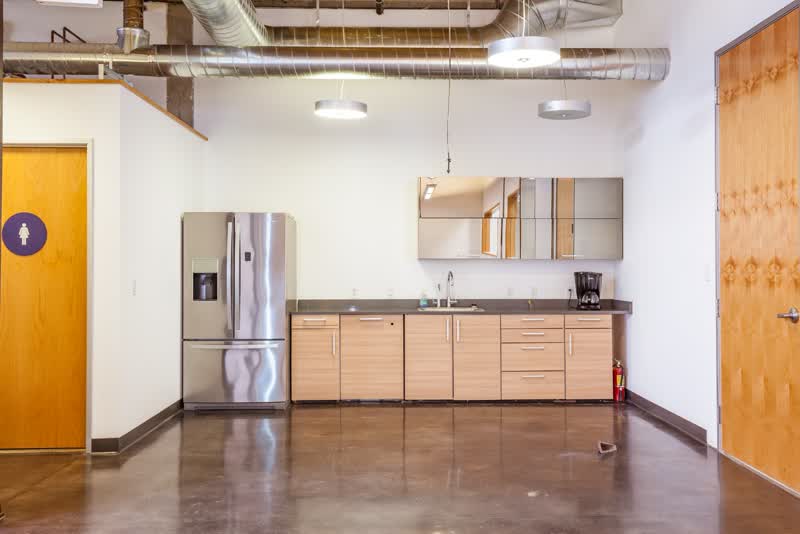
Bento box kitchenette · print / copy
22 Major Towers Within Walking Distance
San Francisco East Cut · 390 Fremont St is in the centre of it all
Commercial
Residential
Mixed Use
01
Salesforce Tower
415 Mission St
61 floors · 1,070 ft · SF's tallest
~0.35 mi
~7 min
Commercial
02
181 Fremont
181 Fremont St
56 floors · 820 ft · Office & Residential
~0.25 mi
~5 min
Mixed Use
03
Park Tower at Transbay
250 Howard St
43 floors · 605 ft · LEED Gold Office
~0.30 mi
~6 min
Commercial
04
The Avery
488 Folsom St
56 floors · 618 ft · Luxury Residential
~0.20 mi
~4 min
Residential
05
350 Mission
350 Mission St
27 floors · 413 ft · LEED Platinum Office
~0.40 mi
~8 min
Commercial
06
535 Mission
535 Mission St
26 floors · 379 ft · LEED Platinum Office
~0.45 mi
~9 min
Commercial
07
399 Fremont
399 Fremont St
42 floors · 400 ft · Luxury Residential
~0.05 mi
~1 min
Residential
08
340 Fremont
340 Fremont St
40 floors · 440 ft · Luxury Residential
~0.10 mi
~2 min
Residential
09
Lumina Tower I
201 Folsom St
42 floors · 400 ft · Luxury Residential
~0.20 mi
~4 min
Residential
10
Lumina Tower II
201 Folsom St
37 floors · 350 ft · Luxury Residential
~0.20 mi
~4 min
Residential
11
Infinity Tower I
301 Main St
35 floors · 350 ft · Residential
~0.35 mi
~7 min
Residential
12
Infinity Tower II
300 Spear St
41 floors · 420 ft · Residential
~0.30 mi
~6 min
Residential
13
Mira Tower
160 Folsom St
40 floors · Luxury Residential
~0.35 mi
~7 min
Residential
14
Jasper
45 Lansing St
39 floors · 430 ft · Luxury Residential
~0.25 mi
~5 min
Residential
15
One Rincon Hill South
425 1st St
54 floors · 605 ft · Residential
~0.10 mi
~2 min
Residential
16
One Rincon Hill North
489 Harrison St
45 floors · 541 ft · Residential
~0.15 mi
~3 min
Residential
17
Rincon Center East
88 Howard St
22 floors · 292 ft · Mixed Use
~0.40 mi
~8 min
Mixed Use
18
Rincon Center West
50 Howard St
22 floors · Historic Mixed Use
~0.40 mi
~8 min
Mixed Use
19
Bridgeview Tower
400 Beale St
Luxury Residential
~0.20 mi
~4 min
Residential
20
633 Folsom Street
633 Folsom St
Office
~0.30 mi
~6 min
Commercial
21
500 Folsom
500 Folsom St
42 floors · 435 ft · Luxury Residential
~0.35 mi
~7 min
Residential
22
One Steuart Lane
75 Steuart St
Luxury Residential · Embarcadero waterfront
~0.55 mi
~11 min
Residential
Explore the Neighbourhood
Culture, parks, food and entertainment · all within walking distance of 390 Fremont
🌳
Yerba Buena Gardens
750 Howard St
15-acre urban oasis with gardens, waterfall, and outdoor stage. 8 min walk.
🎮
The Escape Game
100 Montgomery St
Immersive escape room experiences. Perfect for team building. 9 min walk.
🎨
SFMOMA
151 3rd St
World-class modern art museum with 7 floors of galleries. 10 min walk.
🌿
Salesforce Park
425 Mission St
Rooftop park atop the Transbay Transit Center. Free programming. 7 min walk.
🧒
Children's Creativity Museum
221 4th St
Hands-on art, tech and story-making for kids. 9 min walk.
🚃
SF Railway Museum
77 Steuart St
Free museum tracing SF's legendary streetcar history. 8 min walk.
📚
American Bookbinders Museum
355 Clementina St
Rare historic printing press and bookbinding exhibits. 6 min walk.
🖼️
The Contemporary Museum
151 3rd St
SFMOMA's contemporary extension and installations. 10 min walk.
☀️
Yerba Buena Public Square
Mission & 4th St
Vibrant public plaza with food trucks and events. 9 min walk.
🌉
The Crossing at East Cut
465 1st St
Community hub with retail, dining and public plaza. 3 min walk.
💻
Autodesk Gallery
1 Market St
Free design and making gallery by Autodesk. 7 min walk.
🛒
Ferry Building
1 Ferry Building
Iconic marketplace with artisan food, Saturday farmers market. 12 min walk.
💧
Vaillancourt Fountain
Justin Herman Plaza
Famous brutalist fountain and public art installation. 10 min walk.
⛪
St. Patrick Church
756 Mission St
Beautiful 1872 church — a SOMA neighbourhood landmark. 9 min walk.
🏬
Embarcadero Center
4 Embarcadero Ctr
Shopping, dining and offices in iconic podium towers. 10 min walk.
🎟️
San Francisco CityPASS
Various SF
Bundled entry to SF's top attractions — Bay Cruise, SFMOMA, and more.
⛵
Pier 40
Pier 40, Embarcadero
South Beach Harbour — sailing, kayaking and Bay access. 8 min walk.
🎬
Metreon
135 4th St
Urban entertainment centre with cinema, restaurants and retail. 9 min walk.
🍦
Humphry Slocombe
1 Ferry Building
Cult artisan ice cream shop — legendary flavors since 2008. 12 min walk.
🛍️
Crocker Galleria
50 Post St
Elegant glass-roofed shopping arcade with boutiques and cafes. 15 min walk.
22 Major Towers Within Walking Distance
San Francisco East Cut · 390 Fremont St is in the centre of it all
Commercial
Residential
Mixed Use
01
Salesforce Tower
415 Mission St
61 floors · 1,070 ft · SF's tallest
~0.35 mi
~7 min
Commercial
02
181 Fremont
181 Fremont St
56 floors · 820 ft · Office & Residential
~0.25 mi
~5 min
Mixed Use
03
Park Tower at Transbay
250 Howard St
43 floors · 605 ft · LEED Gold Office
~0.30 mi
~6 min
Commercial
04
The Avery
488 Folsom St
56 floors · 618 ft · Luxury Residential
~0.20 mi
~4 min
Residential
05
350 Mission
350 Mission St
27 floors · 413 ft · LEED Platinum Office
~0.40 mi
~8 min
Commercial
06
535 Mission
535 Mission St
26 floors · 379 ft · LEED Platinum Office
~0.45 mi
~9 min
Commercial
07
399 Fremont
399 Fremont St
42 floors · 400 ft · Luxury Residential
~0.05 mi
~1 min
Residential
08
340 Fremont
340 Fremont St
40 floors · 440 ft · Luxury Residential
~0.10 mi
~2 min
Residential
09
Lumina Tower I
201 Folsom St
42 floors · 400 ft · Luxury Residential
~0.20 mi
~4 min
Residential
10
Lumina Tower II
201 Folsom St
37 floors · 350 ft · Luxury Residential
~0.20 mi
~4 min
Residential
11
Infinity Tower I
301 Main St
35 floors · 350 ft · Residential
~0.35 mi
~7 min
Residential
12
Infinity Tower II
300 Spear St
41 floors · 420 ft · Residential
~0.30 mi
~6 min
Residential
13
Mira Tower
160 Folsom St
40 floors · Luxury Residential
~0.35 mi
~7 min
Residential
14
Jasper
45 Lansing St
39 floors · 430 ft · Luxury Residential
~0.25 mi
~5 min
Residential
15
One Rincon Hill South
425 1st St
54 floors · 605 ft · Residential
~0.10 mi
~2 min
Residential
16
One Rincon Hill North
489 Harrison St
45 floors · 541 ft · Residential
~0.15 mi
~3 min
Residential
17
Rincon Center East
88 Howard St
22 floors · 292 ft · Mixed Use
~0.40 mi
~8 min
Mixed Use
18
Rincon Center West
50 Howard St
22 floors · Historic Mixed Use
~0.40 mi
~8 min
Mixed Use
19
Bridgeview Tower
400 Beale St
Luxury Residential
~0.20 mi
~4 min
Residential
20
633 Folsom Street
633 Folsom St
Office
~0.30 mi
~6 min
Commercial
21
500 Folsom
500 Folsom St
42 floors · 435 ft · Luxury Residential
~0.35 mi
~7 min
Residential
22
One Steuart Lane
75 Steuart St
Luxury Residential · Embarcadero waterfront
~0.55 mi
~11 min
Residential
Explore the Neighbourhood
Culture, parks, food and entertainment · all within walking distance of 390 Fremont
🌳
Yerba Buena Gardens
750 Howard St
15-acre urban oasis with gardens, waterfall, and outdoor stage. 8 min walk.
🎮
The Escape Game
100 Montgomery St
Immersive escape room experiences. Perfect for team building. 9 min walk.
🎨
SFMOMA
151 3rd St
World-class modern art museum with 7 floors of galleries. 10 min walk.
🌿
Salesforce Park
425 Mission St
Rooftop park atop the Transbay Transit Center. Free programming. 7 min walk.
🧒
Children's Creativity Museum
221 4th St
Hands-on art, tech and story-making for kids. 9 min walk.
🚃
SF Railway Museum
77 Steuart St
Free museum tracing SF's legendary streetcar history. 8 min walk.
📚
American Bookbinders Museum
355 Clementina St
Rare historic printing press and bookbinding exhibits. 6 min walk.
🖼️
The Contemporary Museum
151 3rd St
SFMOMA's contemporary extension and installations. 10 min walk.
☀️
Yerba Buena Public Square
Mission & 4th St
Vibrant public plaza with food trucks and events. 9 min walk.
🌉
The Crossing at East Cut
465 1st St
Community hub with retail, dining and public plaza. 3 min walk.
💻
Autodesk Gallery
1 Market St
Free design and making gallery by Autodesk. 7 min walk.
🛒
Ferry Building
1 Ferry Building
Iconic marketplace with artisan food, Saturday farmers market. 12 min walk.
💧
Vaillancourt Fountain
Justin Herman Plaza
Famous brutalist fountain and public art installation. 10 min walk.
⛪
St. Patrick Church
756 Mission St
Beautiful 1872 church — a SOMA neighbourhood landmark. 9 min walk.
🏬
Embarcadero Center
4 Embarcadero Ctr
Shopping, dining and offices in iconic podium towers. 10 min walk.
🎟️
San Francisco CityPASS
Various SF
Bundled entry to SF's top attractions — Bay Cruise, SFMOMA, and more.
⛵
Pier 40
Pier 40, Embarcadero
South Beach Harbour — sailing, kayaking and Bay access. 8 min walk.
🎬
Metreon
135 4th St
Urban entertainment centre with cinema, restaurants and retail. 9 min walk.
🍦
Humphry Slocombe
1 Ferry Building
Cult artisan ice cream shop — legendary flavors since 2008. 12 min walk.
🛍️
Crocker Galleria
50 Post St
Elegant glass-roofed shopping arcade with boutiques and cafes. 15 min walk.
390 Fremont
Amenities · 390 Fremont St, San Francisco
Scale, flexibility & infrastructure
390 Fremont combines scale, flexibility, and infrastructure in a rare standalone commercial property — approximately 9,150 SF of interior space, approximately 3,600 SF of gated open area, rooftop deck access, secure parking, EV and Tesla charging, 600 AMP 3-phase power, dramatic ceiling heights, and a flexible layout designed for office, showroom, creative, R&D, or light manufacturing use.
Highlights
Private standalone building
Fremont & Harrison St. signage potential
3× Outdoor LED signs 90"×60" each — dedicated
4× Harrison St. signs 16 ft backlit — available
Dedicated secured parking lot
~9,150 SF interior
~3,600 SF gated open space
33 ft+ ceiling height in main area
15 ft+ heights throughout remaining space
14 ft roll-up door
Wellness & Sustainability
Incredible natural light throughout
Massive skylights on ground floor
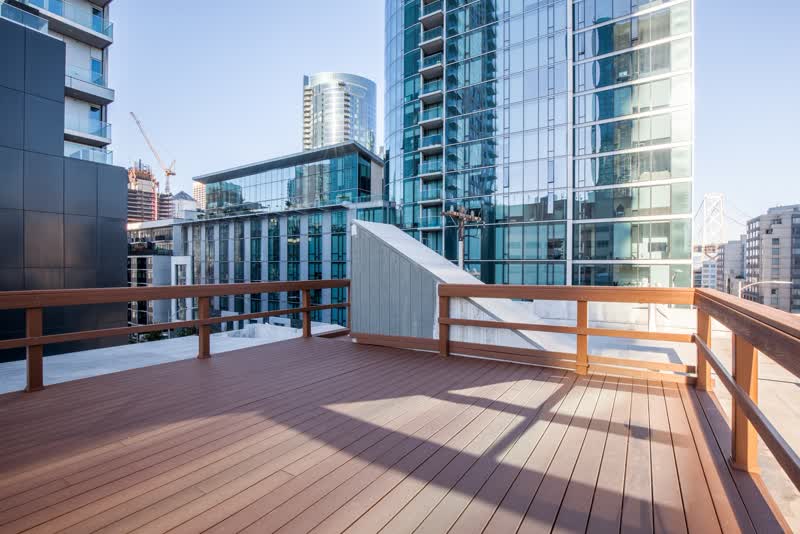
Rooftop deck with Bay Bridge views
2 EV fast-charging stations in parking lot
Showers & lockers on-site
Gender-neutral bathrooms
Basketball court in gated open space
Power & Infrastructure
600 AMP 3-phase power
Upgraded power distribution · 20A outlets
3 separately controllable AC systems
5 separately controllable heating systems
Large air filtering system — ground floor
6 exhaust systems throughout building
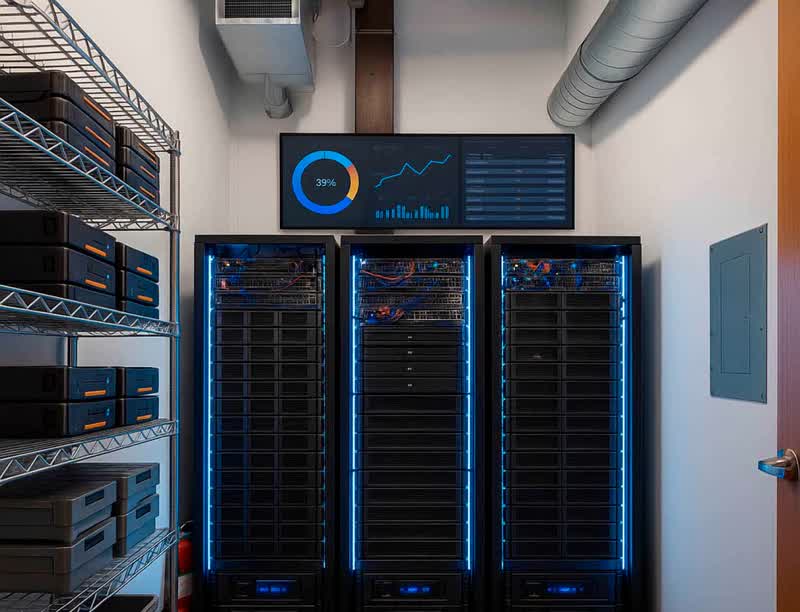
Dedicated server / IT room
24-hour controlled access & security
1st Floor
Reception area
2 meeting rooms
Large conference room
Open workstation area
32 ft open space ceiling height
Massive skylights & windows
Kitchen
Direct access to secured parking
2nd Floor
7 private offices
2 meeting rooms
Large boardroom
Open workstation area
Kitchenette
Enormous natural light & airy ambiance
Direct access to roof deck
Gender-neutral bathroom
Use Types
Office & headquarters
Showroom & retail
Creative studio
R&D & light manufacturing
Event & activation space
Restaurant & F&B
Flexible lease terms available
Suitable for office, showroom, creative, R&D, or light manufacturing
390 Fremont
Visibility · 390 Fremont St, San Francisco
Visibility that works for the business inside
Unlike conventional office space, 390 Fremont offers a rare branding advantage. Premium LED signage, strong corner exposure, and a standalone identity surrounded by high-rise density.
↓ scroll to see who's been here
2 sides
Corner Exposure
LED lit
Premium Signage
24/7
Brand Visibility
20+ yrs
Sign History
Available Signage Inventory
3
OUTDOOR LED SIGNS
90" × 60" each
Dedicated with this space
4
HARRISON ST. SIGNS
16 ft × 60" each
Backlit · Optional available
Live traffic flow at Fremont & Harrison intersection
Traffic study · Fremont St & Harrison St
18,000 – 25,000 vehicles per day
A recorded study documented over 25,000 total vehicle trips during a survey window on Fremont Street — a primary Bay Bridge approach corridor.
25,000+
Vehicle trips recorded
18–25k
Daily avg vehicles
Not including pedestrian traffic from:
Salesforce Transit Center
East Cut residents (≈15,000)
22 surrounding towers
Bay Bridge commuters
Actual outdoor signs · 2000–2025
Real brands. Real signs. Real street presence.
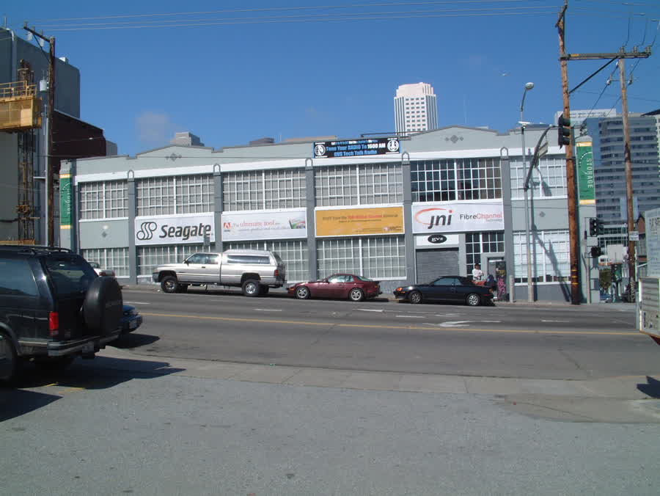
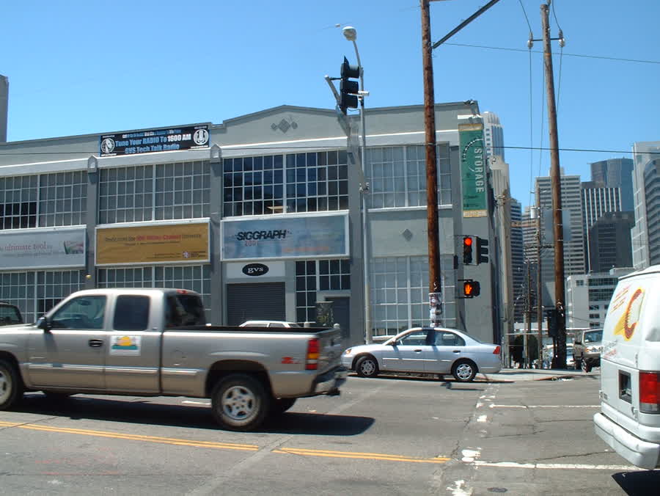
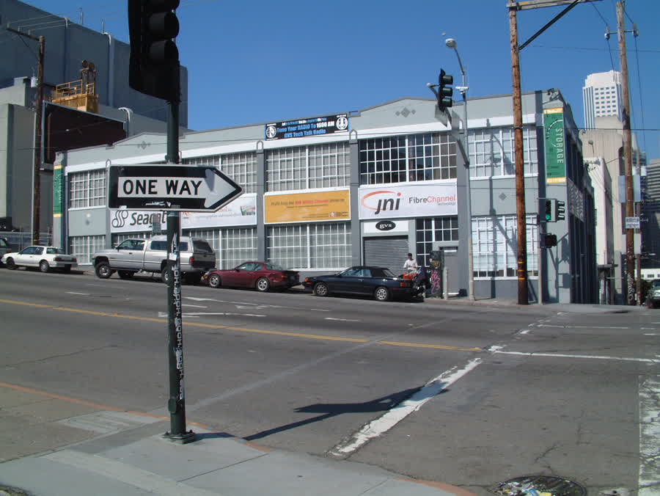
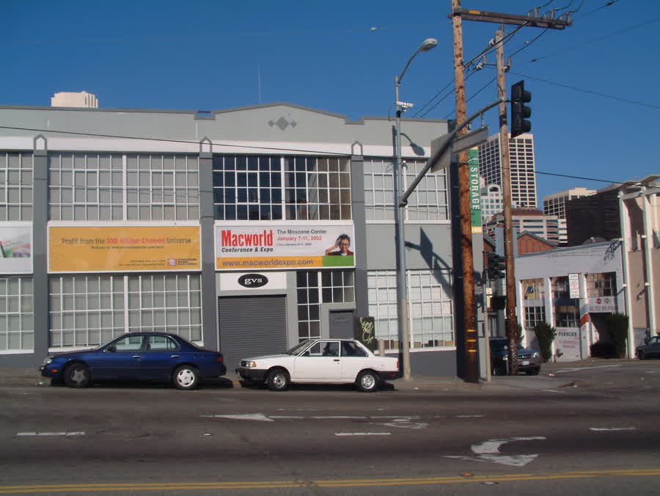
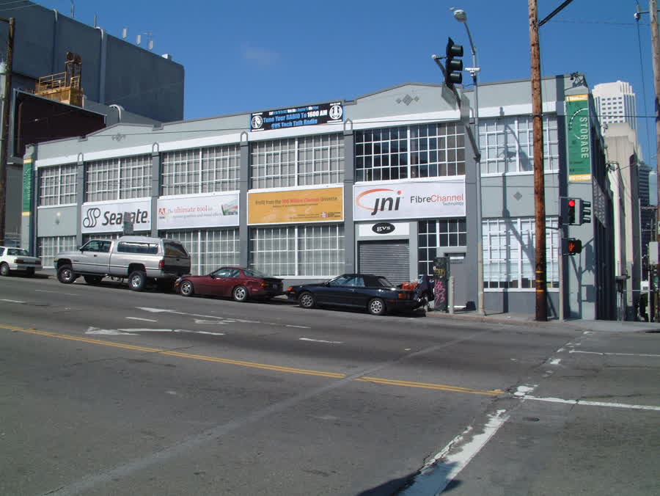
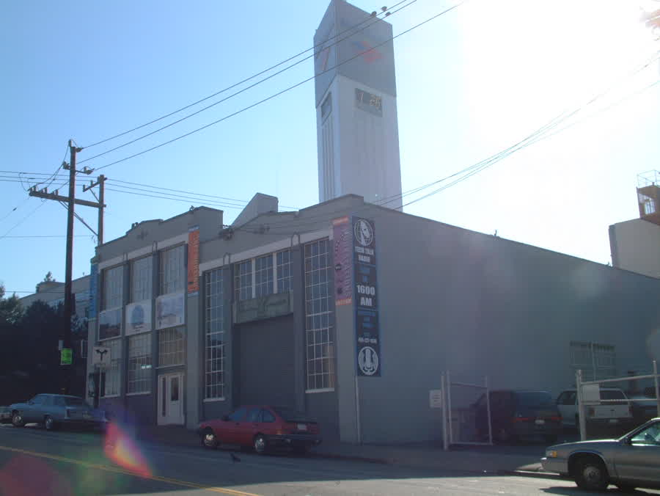
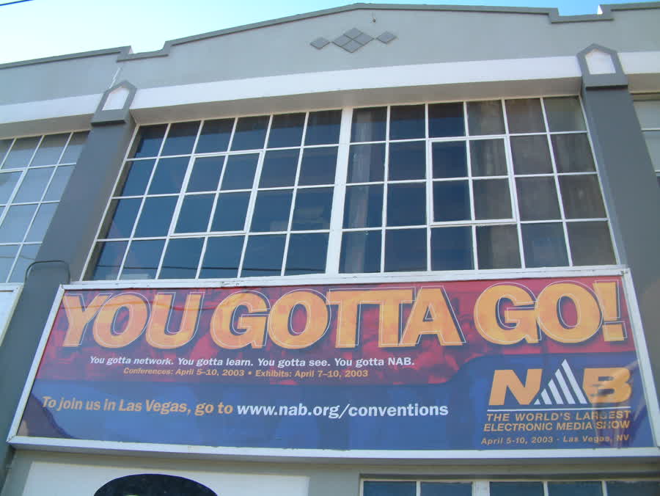
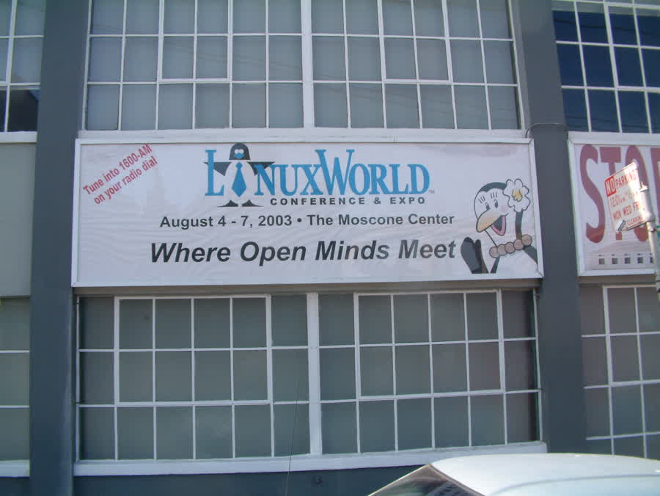
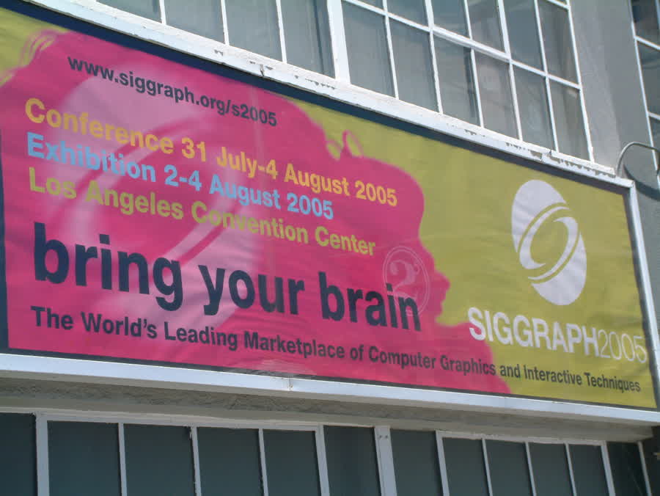
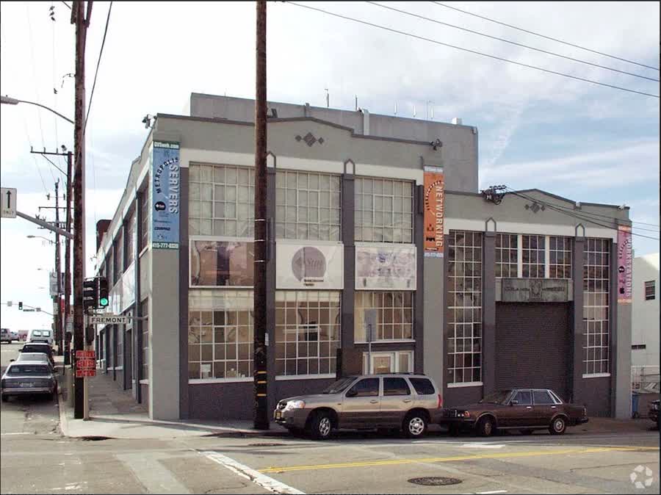
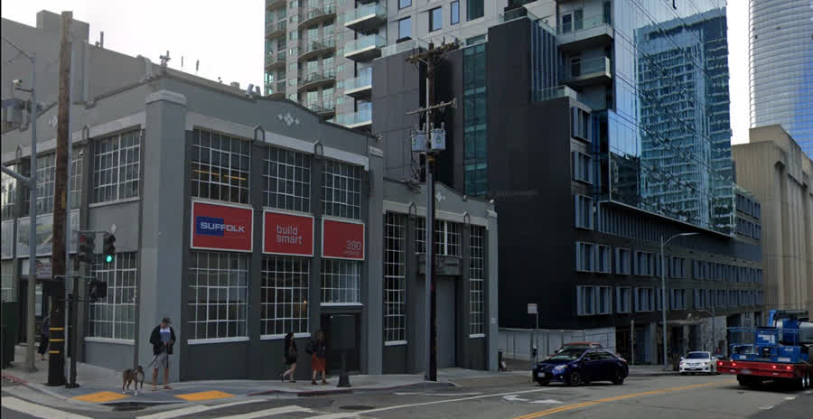
These are actual photographs of company signs displayed on the exterior of 390 Fremont over more than two decades. Every brand chose this corner for the same reason: maximum visibility in the heart of San Francisco's East Cut.
Streaming MediaHarrison St · outdoor sign · early 2000s
SIGGRAPH 2001Harrison St · SIGGRAPH conference · 2001
SeagateHarrison St · Seagate + Adobe + JNI
Macworld 2002Harrison St · Macworld Expo · Moscone Center
JNI FibreChannelHarrison St · JNI + Seagate + Adobe
AppleFremont St · Apple outdoor sign
AdobeHarrison St · Adobe · "ultimate tool"
NAB 2003Harrison St · NAB · close-up sign
LinuxWorld 2003Harrison St · LinuxWorld Conference & Expo
SIGGRAPH 2005Harrison St · SIGGRAPH · "bring your brain"
Sun MicrosystemsFremont St · Sun Micro corner · original era
Suffolk 2014Fremont St · Suffolk "Build Smart"
GVSF · 2025Harrison St · current building today
Nomadic StorageFremont St · historic corner
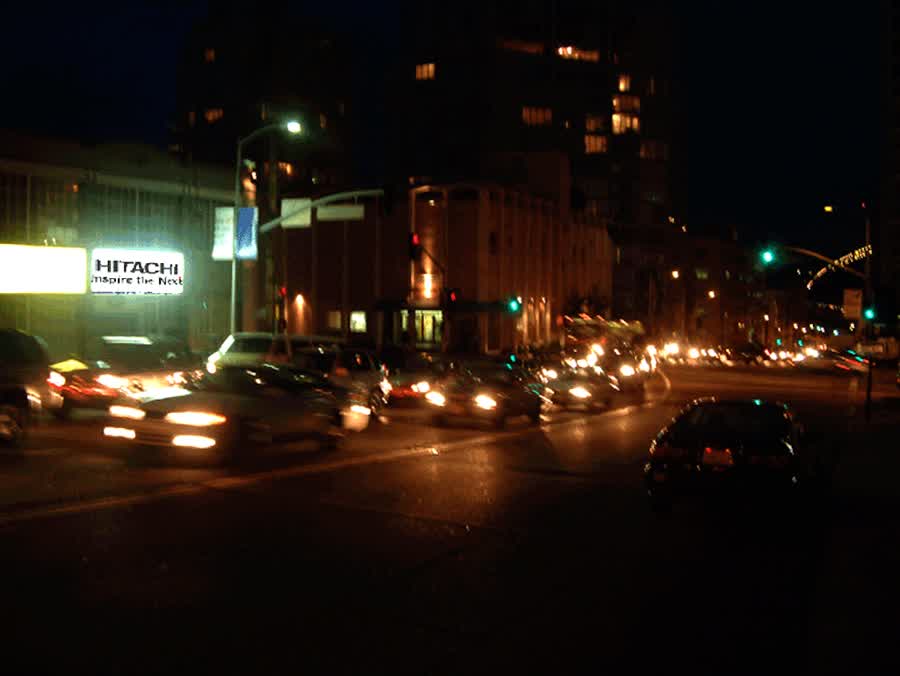
HitachiHarrison St · Hitachi night · illuminated
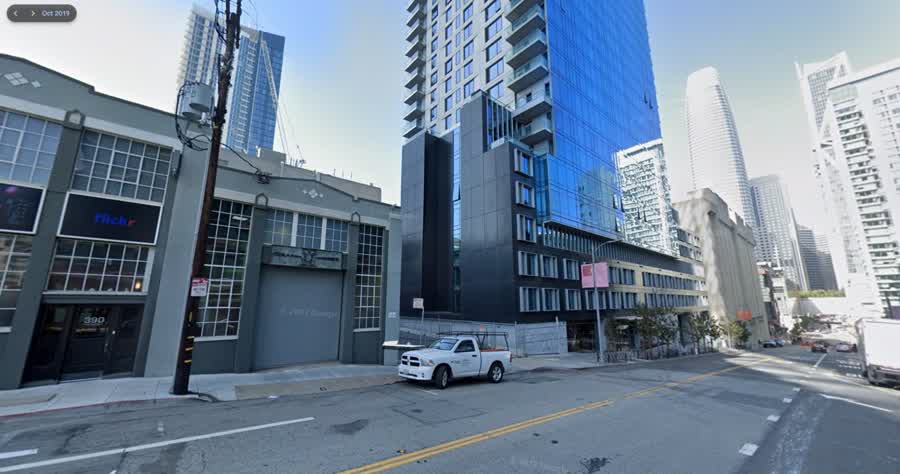
Flickr · 2019Fremont St · Flickr LED · towers surrounding
Equity Residential 2016Fremont St · 390 address visible
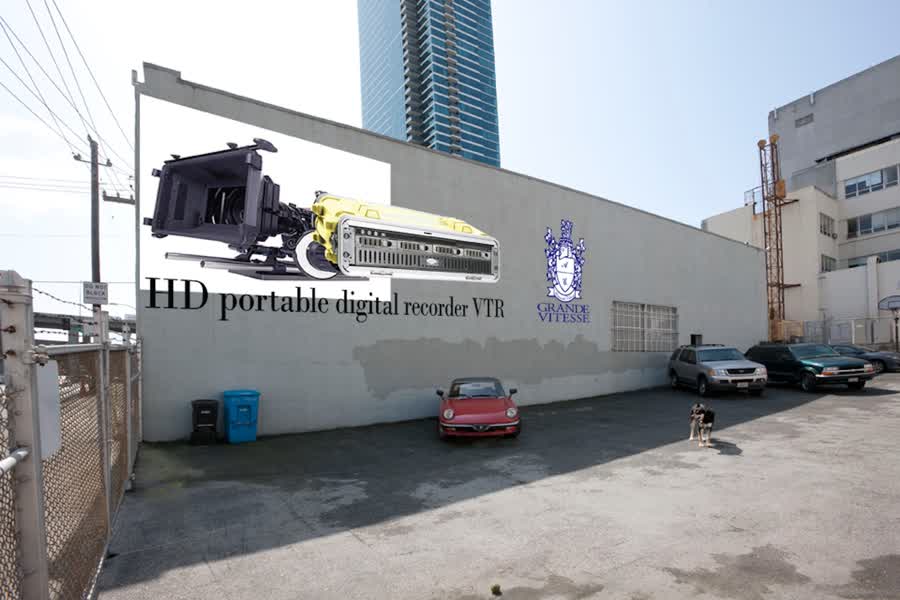
Grande Vitesse / HD VTRParking lot · Grande Vitesse sign
SmugMug + FlickrFremont & Harrison · SmugMug + Flickr LED
1 / 19
01
Premium LED Exterior Signage
Backlit LED exterior signs — a rare offering in The East Cut. Your brand is on the building, facing the street, visible around the clock.
02
Fremont & Harrison Corner Exposure
Dual-direction exposure — Fremont and Harrison deliver foot traffic, cyclists, and Bay Bridge vehicle flow passing the intersection daily.
03
Bay Bridge Traffic Visibility
Tens of thousands of daily Bay Bridge commuters pass this location — morning and evening, every working day.
04
Standalone Identity in a High-Rise District
Surrounded by towers, 390 Fremont stands apart — a low-rise standalone building with its own face and street address.
"Built-in advertising value from day one."
390 Fremont
East Cut · Rincon Hill · South Beach · San Francisco
22 Landmark Towers Within Walking Distance
390 Fremont stands at the centre of San Francisco's densest high-rise district. Every tower within walking distance represents thousands of residents and employees who pass your building every day.
22Towers
1–11Min walk
15,000+Residents nearby
18–25KDaily vehicles
Population Density
The East Cut is one of SF's densest residential clusters
≈14,890residents in South Beach / East Cut / Rincon Hill today
≈8,082residents in Rincon Hill neighbourhood alone
up to 20,000residents projected when all Transbay / Rincon Hill development is complete
5,000–6,000estimated residential units within a few blocks of 390 Fremont
Traffic Exposure
18,000 – 25,000 vehicles per day
A traffic study recorded over 25,000 total vehicle trips during a similar survey window on Fremont Street. The practical average daily exposure near the Fremont & Harrison corner is estimated at 18,000–25,000 vehicles per day.
This does not include pedestrian traffic from the Salesforce Transit Center, East Cut residents, 22 surrounding towers, or Bay Bridge commuters.
18,000 – 25,000 / day
Commercial Office
Luxury Residential
Mixed Use
01
Salesforce Tower
415 Mission St · 61 floors · 1,070 ft
~0.35 mi~7 min
Commercial
02
181 Fremont
181 Fremont St · 56 floors · 820 ft
~0.25 mi~5 min
Mixed Use
03
Park Tower at Transbay
250 Howard St · 43 floors · 605 ft
~0.30 mi~6 min
Commercial
04
The Avery
488 Folsom St · 56 floors · 618 ft
~0.20 mi~4 min
Residential
05
350 Mission
350 Mission St · 27 floors · 413 ft
~0.40 mi~8 min
Commercial
06
535 Mission
535 Mission St · 26 floors · 379 ft
~0.45 mi~9 min
Commercial
07
399 Fremont
399 Fremont St · 42 floors · 400 ft
~0.05 mi~1 min
Residential
08
340 Fremont
340 Fremont St · 40 floors · 440 ft
~0.10 mi~2 min
Residential
09
Lumina Tower I
201 Folsom St · 42 floors · 400 ft
~0.20 mi~4 min
Residential
10
Lumina Tower II
201 Folsom St · 37 floors · 350 ft
~0.20 mi~4 min
Residential
11
Infinity Tower I
301 Main St · 35 floors · 350 ft
~0.35 mi~7 min
Residential
12
Infinity Tower II
300 Spear St · 41 floors · 420 ft
~0.30 mi~6 min
Residential
13
Mira Tower
160 Folsom St · 40 floors
~0.35 mi~7 min
Residential
14
Jasper
45 Lansing St · 39 floors · 430 ft
~0.25 mi~5 min
Residential
15
One Rincon Hill South
425 1st St · 54 floors · 605 ft
~0.10 mi~2 min
Residential
16
One Rincon Hill North
489 Harrison St · 45 floors · 541 ft
~0.15 mi~3 min
Residential
17
Rincon Center East
88 Howard St · 22 floors
~0.40 mi~8 min
Mixed Use
18
Rincon Center West
50 Howard St · 22 floors
~0.40 mi~8 min
Mixed Use
19
Bridgeview Tower
400 Beale St · Luxury Residential
~0.20 mi~4 min
Residential
20
633 Folsom Street
633 Folsom St · Office
~0.30 mi~6 min
Commercial
21
500 Folsom
500 Folsom St · 42 floors · 435 ft
~0.35 mi~7 min
Residential
22
One Steuart Lane
75 Steuart St · Luxury Residential
~0.55 mi~11 min
Residential
Be the address every resident and commuter sees every day.
390 Fremont
Gallery · 390 Fremont St, San Francisco
Inside the building
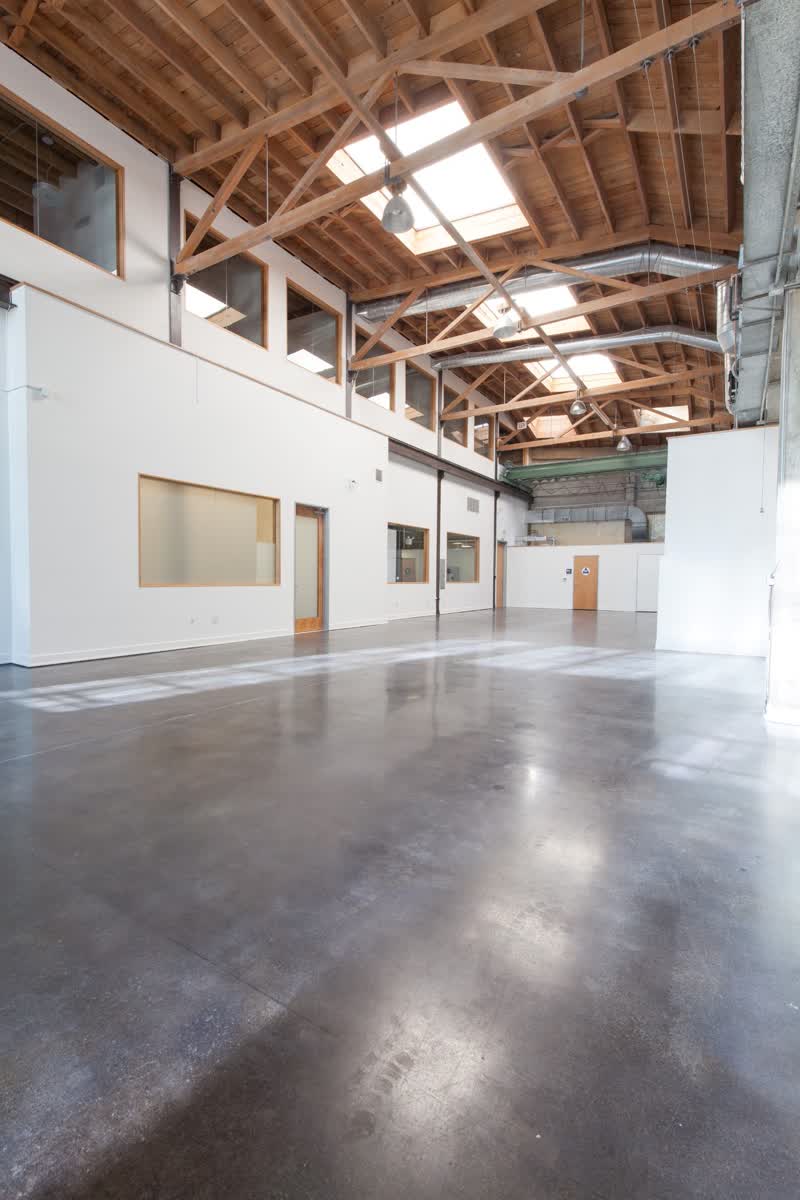
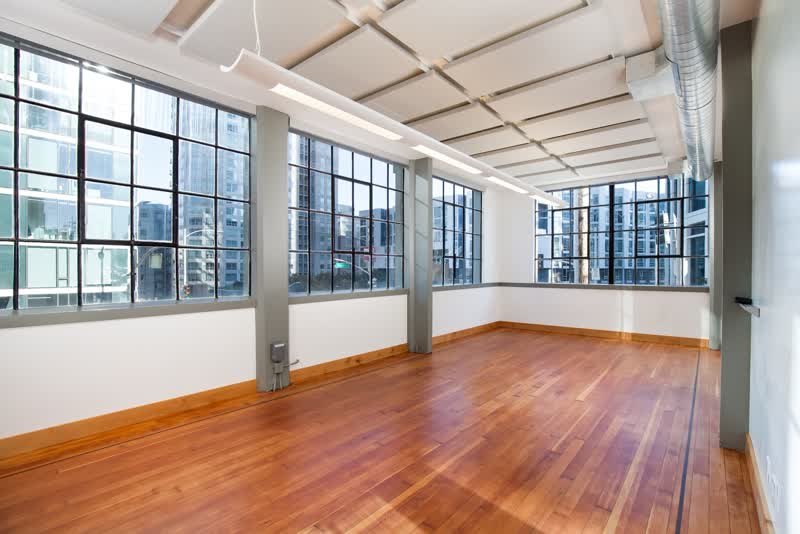
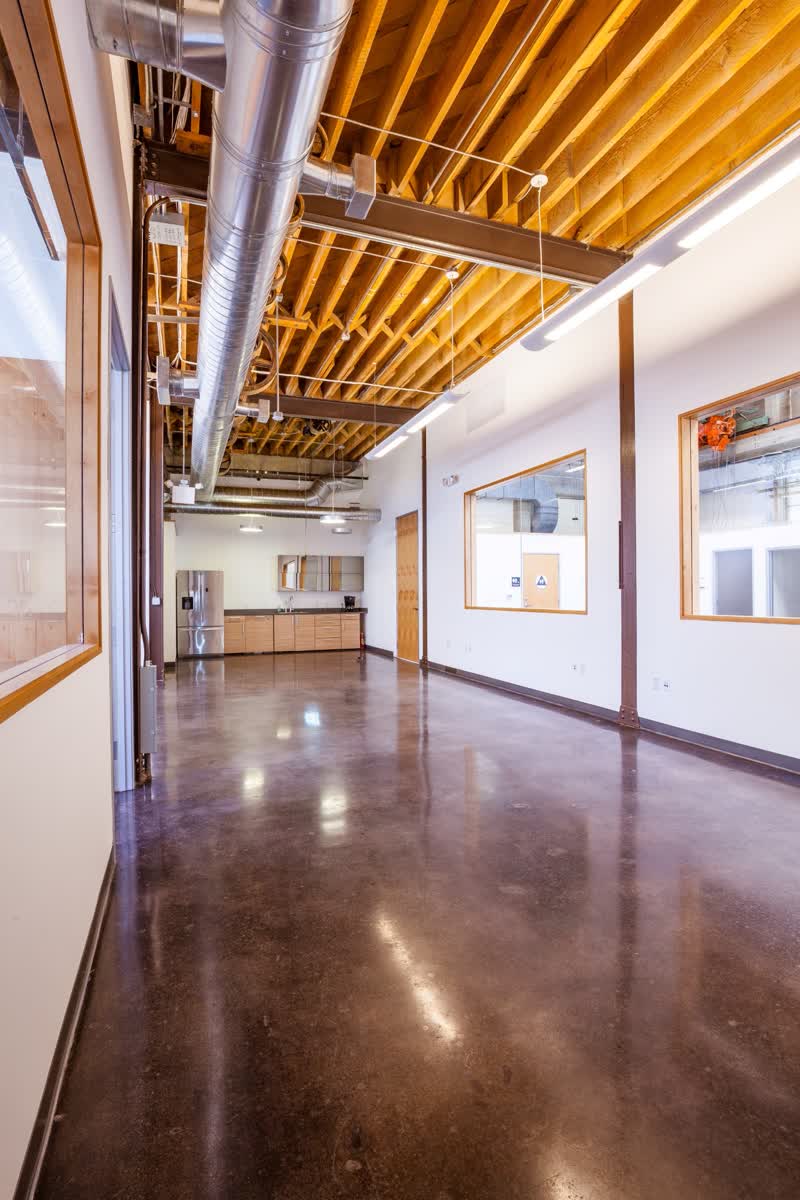
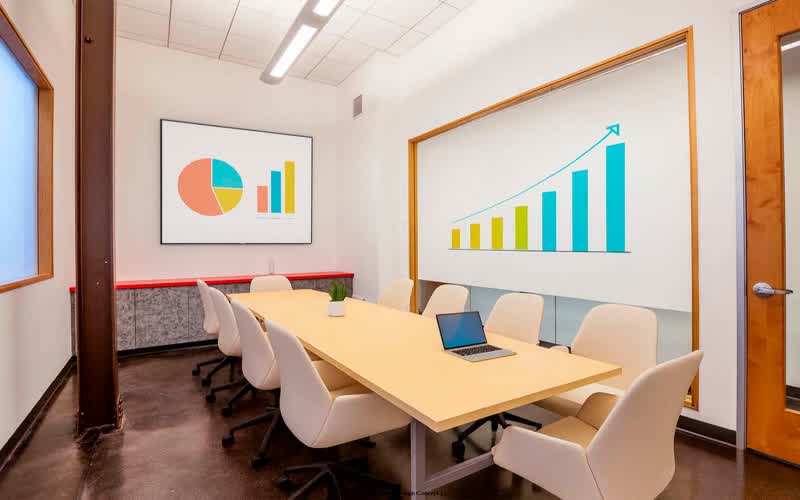
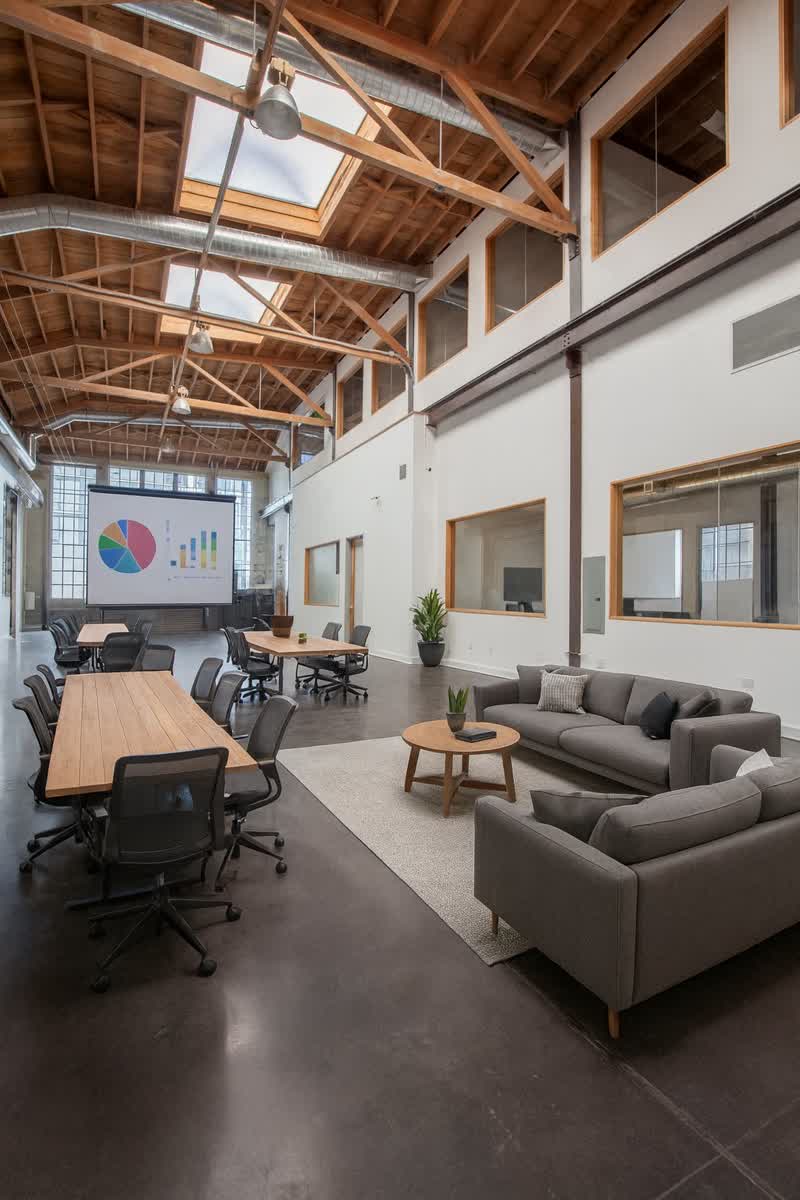
Polished concrete floors, exposed timber ceilings, wraparound windows, rooftop deck, and 33 ft of clear height.
Main floor — 33 ft ceilingsPolished concrete · skylights · exposed timber
Upper levelHardwood floors · wraparound windows · city views
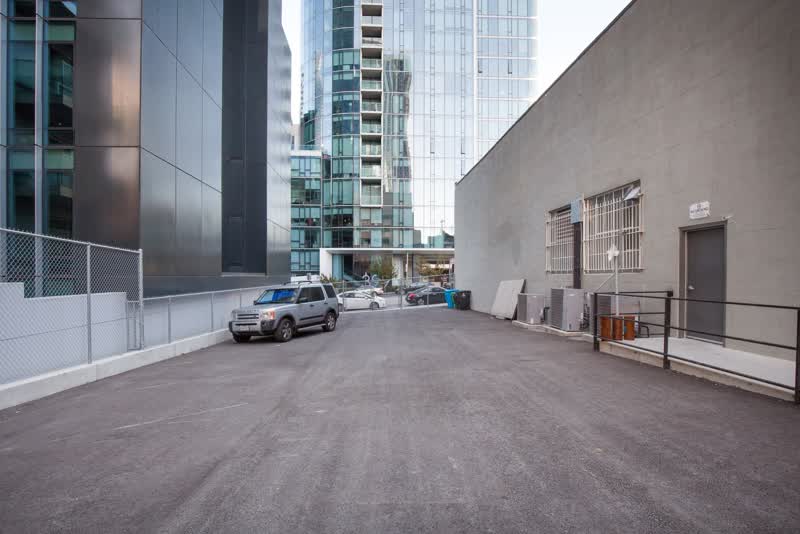
Gated outdoor space~3,600 SF · secured · surrounded by towers
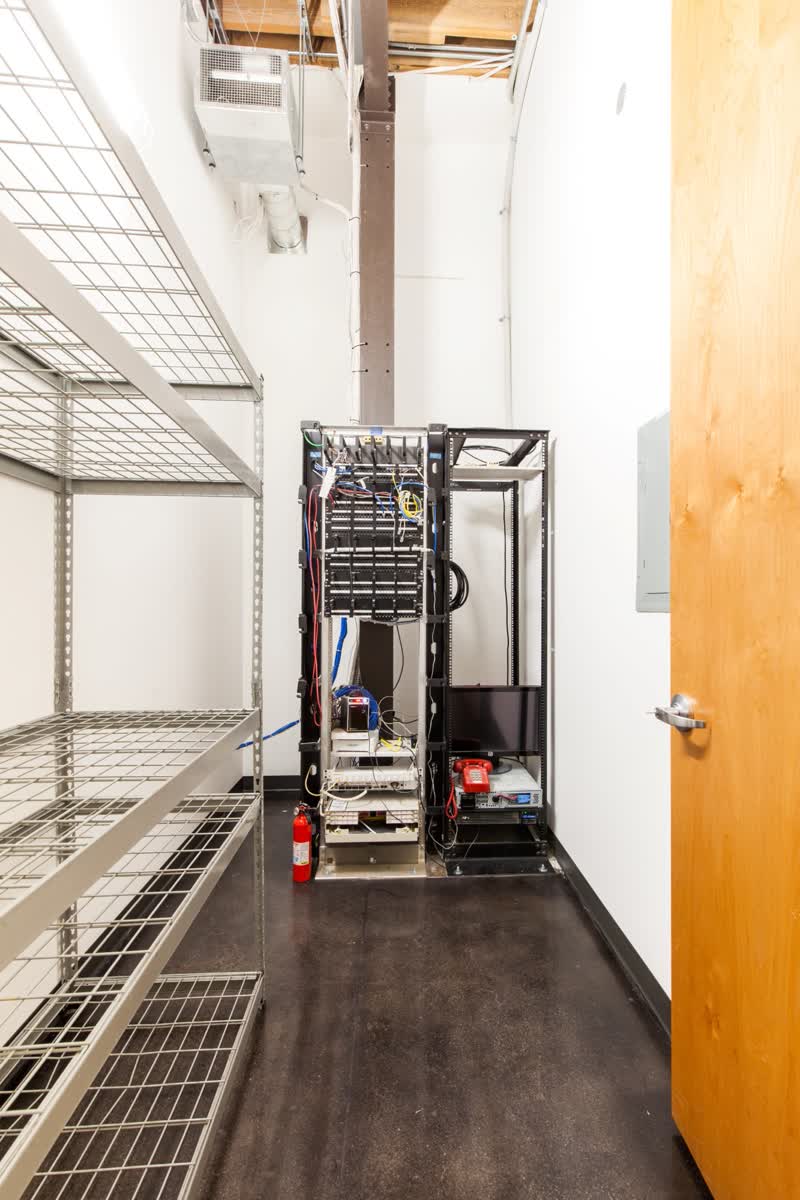
Server / IT roomDedicated infrastructure · upgraded power
Ground floor interiorOpen plan · exposed beams · private offices
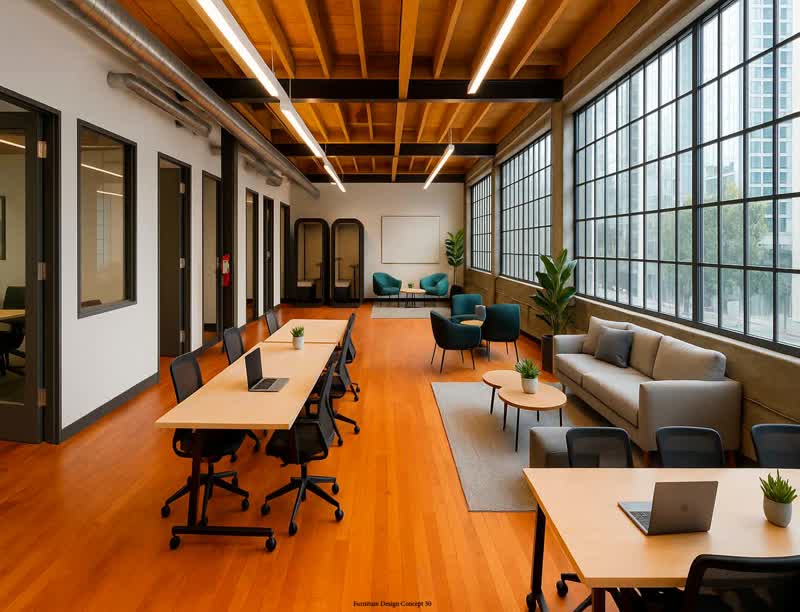
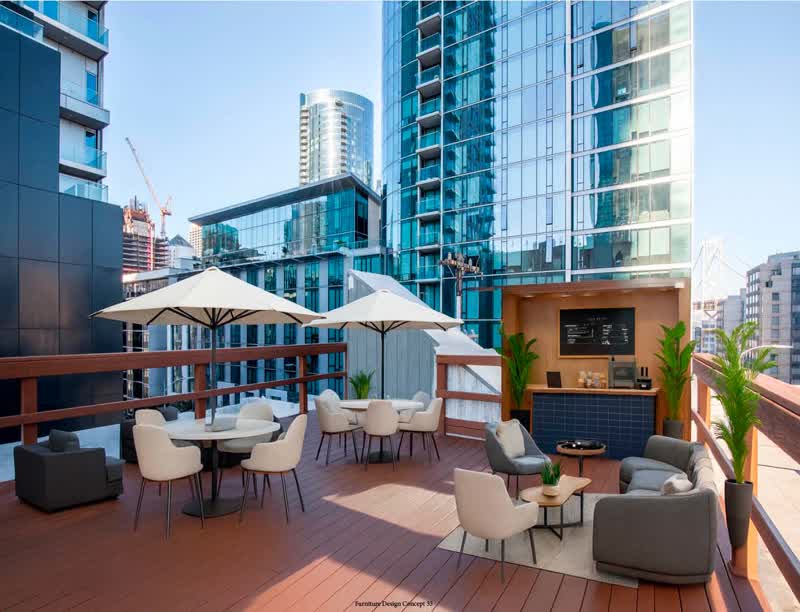
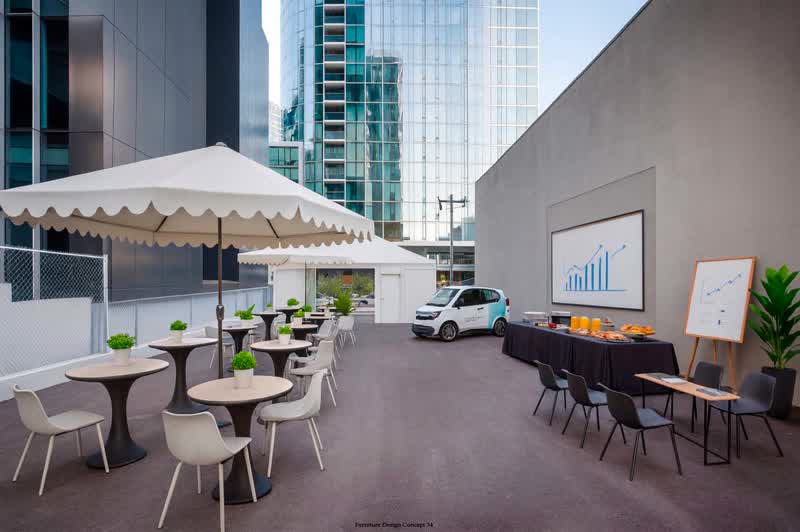
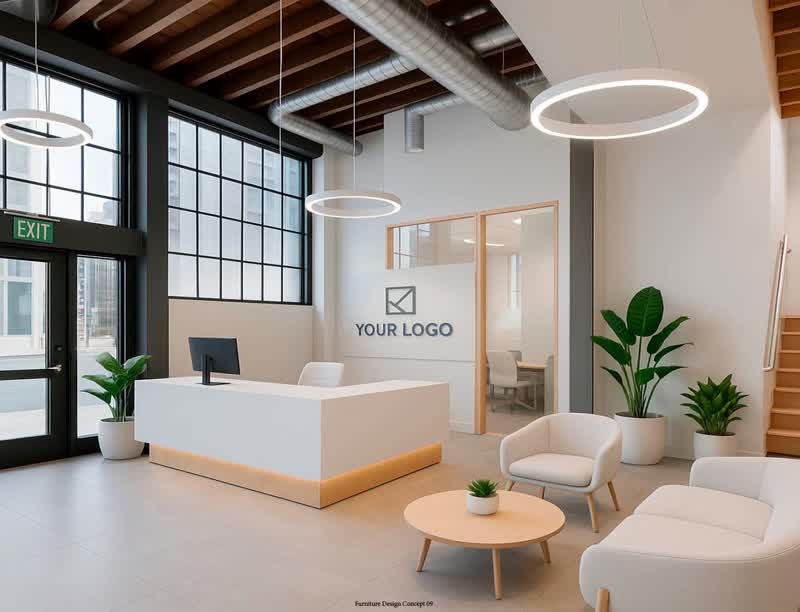
Design concepts · furnished layouts
Imagine your space
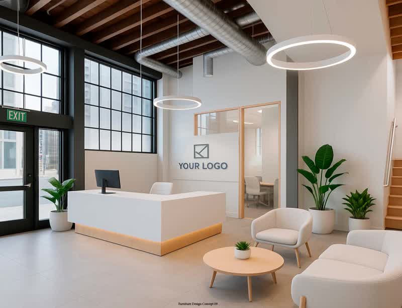
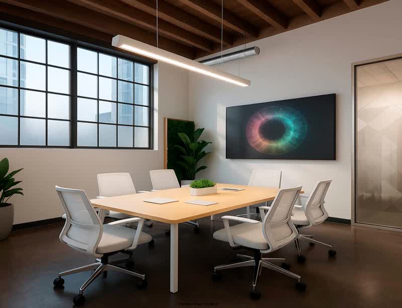
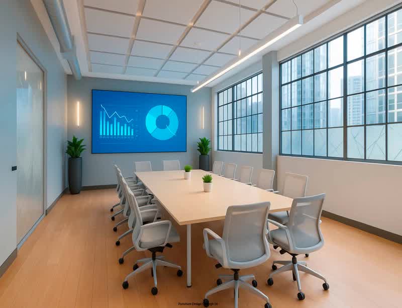
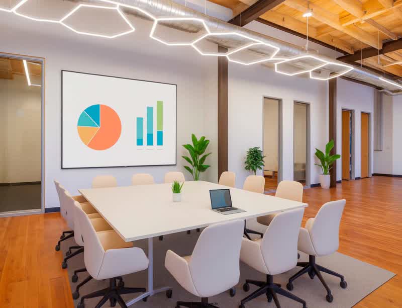
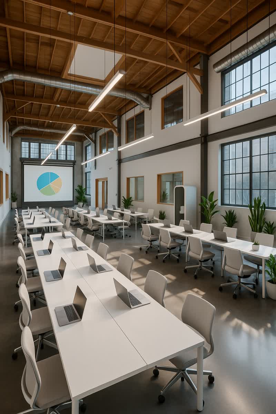
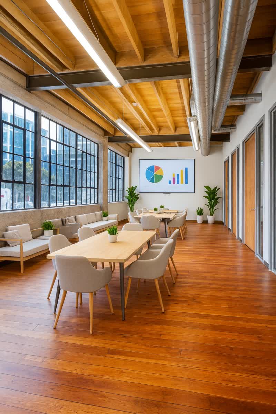
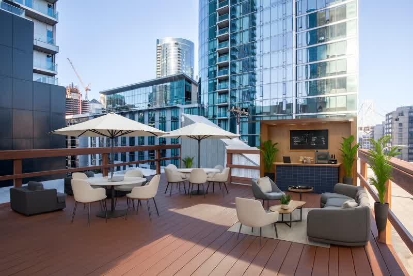
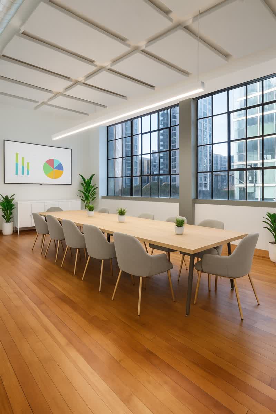
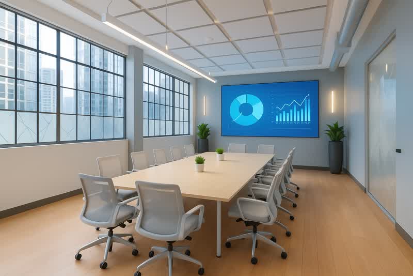
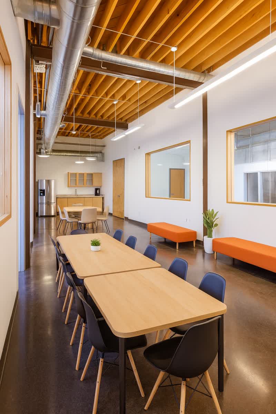
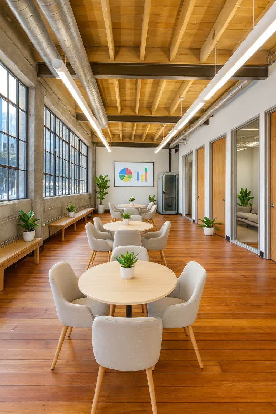
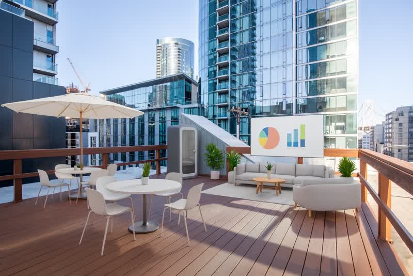
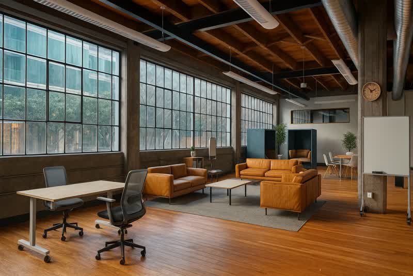
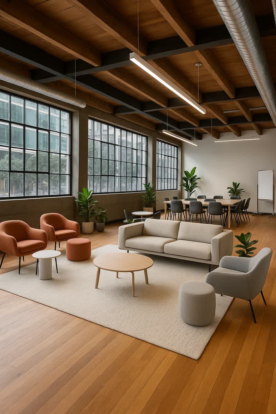
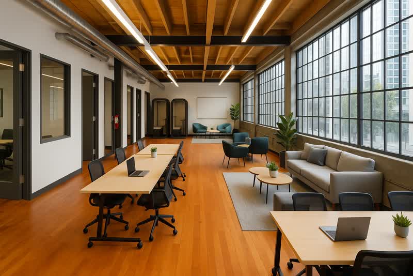
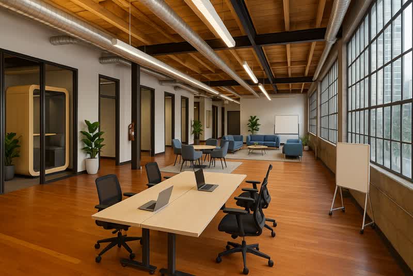
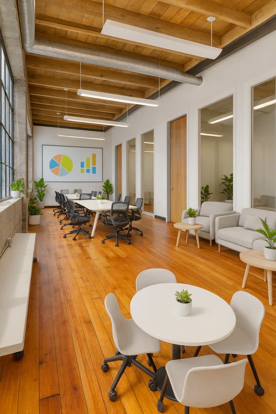
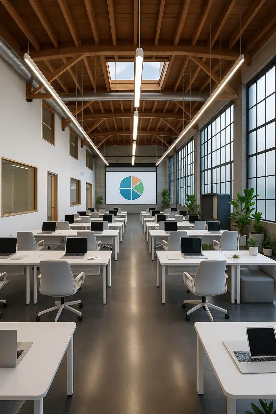
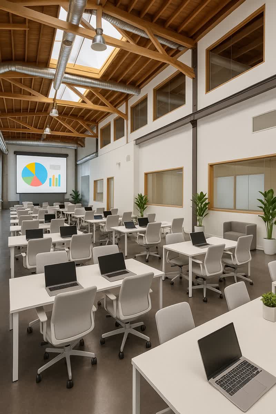
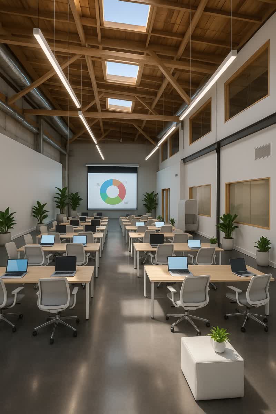
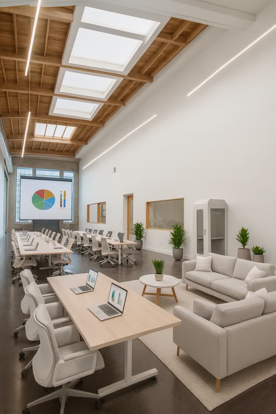
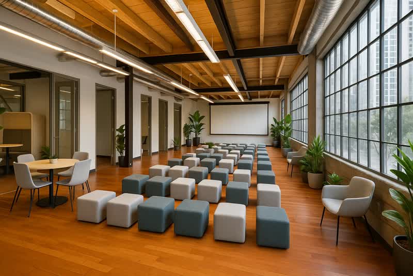
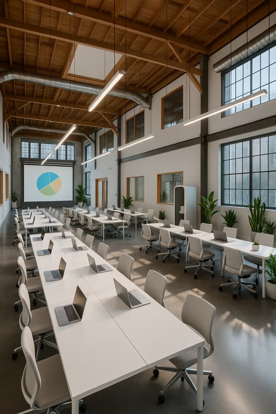
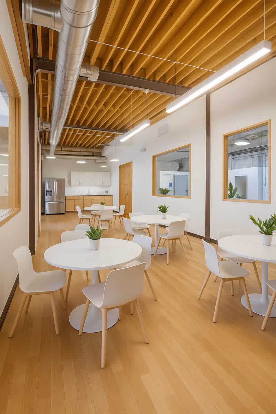
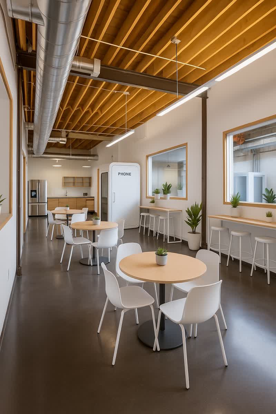
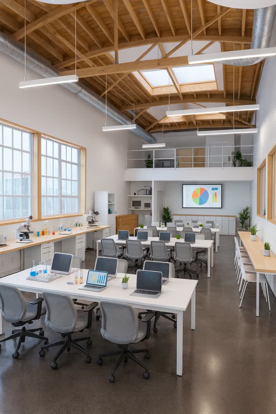
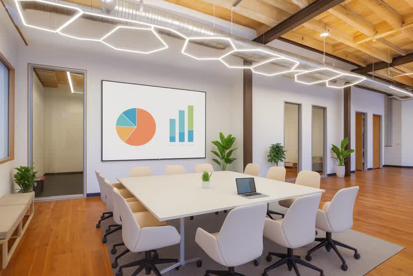
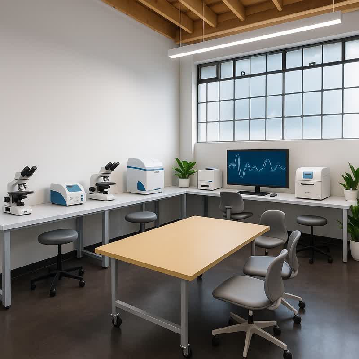
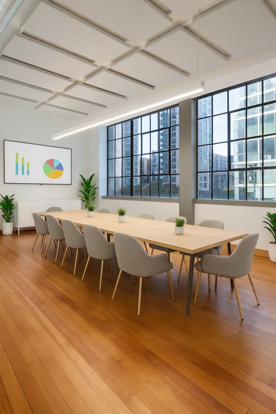
AI-rendered concepts showing the range of possibilities — reception, boardroom, open workspace, rooftop, outdoor court, and R&D lab. All use the actual building as base.
Design concepts
Reception conceptConcept 09 · branded reception with lounge
A San Francisco industrial survivor in the middle of The East Cut
For more than 30 years, Grande Vitesse Systems has called 390 Fremont Street home — a building that didn't just house a company, but helped create one.
"We have never looked at 390 Fremont as simply space to fill. We look at it as a building that helped create a company."
When GVS moved from Brannan Street to the corner of Fremont & Harrison, the building was old, industrial, and raw. It had the bones of a working San Francisco machine shop: heavy structure, concrete, steel, wood, overhead crane elements, old belt-driven mechanical character, high ceilings, and the kind of volume and natural light that is almost impossible to recreate in a modern office tower.
Over the decades, GVS improved the building phase by phase. What began as an aging industrial property became a creative technical headquarters — a place where engineering, storage systems, media technology, clients, and international visitors all passed through. For years, the building helped introduce GVS customers and partners to San Francisco.
1993
Today
Fremont & Harrison, then and now. The towers rose around us — the building stayed.
At the same time, the neighborhood changed dramatically. The East Cut and Rincon Hill grew up around 390 Fremont. Towers rose. Traffic patterns changed. The skyline shifted. Yet the building remained a rare standalone presence at one of the city's most visible intersections.
That is what makes the property unusual today. It is not simply a vacancy or a typical office listing. It is a building with history, infrastructure, identity, and street-level visibility.
"Grande Vitesse Systems has been through every technology cycle from this location — the dot-com era, digital media, storage, high-performance acquisition, and now the AI era."
Over the years, GVS has introduced more than 100 products to the market and developed some of its most innovative systems inside this building, including the GVS 9000 product line. Working with Apple in the early 1990s — incorporating their motherboards and CPUs into our own systems — was one of the earliest chapters. What came after mattered more.
From this building, Grande Vitesse Systems has delivered mission-critical technology to space agencies, defense programs, broadcast networks, research universities, and global brands. Work that had to perform the first time, every time — engineered, built, and tested here at Fremont & Harrison.
Delivered from this building
Aerospace & Defense
NASA · Boeing · U.S. Air Force · Lockheed Martin · Raytheon · General Dynamics · L3 Communications · NAVSEA · Oceaneering
Media & Broadcast
NBC · PBS · ESPN · Warner Bros. · Dolby · San Francisco Opera · Olan Mills · Regional TV stations
Technology & Enterprise
Microsoft · Cisco Systems · E*TRADE · Gap · Williams-Sonoma
Science, Research & Medicine
Stanford University · UC Berkeley · Cornell University · Genentech · MD Anderson · American Museum of Natural History
A selection of organizations served over three decades.
On the public record
Sole source to the U.S. Navy
In a public Navy solicitation, the Naval Undersea Warfare Center at Newport named Grande Vitesse Systems the only known source for the GVS9000 2U server — stating plainly that no alternative specifications would be accepted.
The orders themselves tell the story: customized dual-processor GVS9000 2U servers, Nomadic drive bays with drive carriers — and custom drive-mount screws specified down to the part number, ordered by the hundreds. Procurement recurred over years as systems were sustained in the field.
That is what engineering to a client's constraints actually looks like. When a system has to drop into equipment already in service, tolerances are not negotiable — right down to the screws. GVS products were never speculative. Every line began with a customer's problem and was engineered from scratch to solve it.
"Place of performance: 390 Fremont Street, San Francisco."— from the federal solicitation record
Source: U.S. Navy solicitation, Naval Undersea Warfare Center Division Newport (NAVSEA), Notice ID N66604-06-Q-1004. View the record on SAM.gov →
Along the way the shop produced genuine firsts, including the first redundant power supply built into a 1U rackmount Mac — something no one had done before. More on the product lines at gvs9000.com.
That kind of work does not happen in ordinary space. It happens in a place with volume, light, power, flexibility, and character. This building gave us the room to think, build, test, host clients, improve products, and bring people from around the world into San Francisco.
We didn't just watch the skyline rise — we helped build it
The building that helped build the neighborhood
When the 400-ft tower at 340 Fremont was being built, the project needed something unusual: room to work, and a structurally sound neighbor willing to help. Grande Vitesse gave up a portion of our own office space and let critical shoring support run through our building — and our structural engineers supervised and monitored the entire operation to make sure it would not compromise our property.
The result: a major high-rise that went up safely and remarkably on time. To this day, we still have some of the seismic markers in our building from that work — a permanent, physical record of the role 390 Fremont played in shaping the modern East Cut.
Left: shoring support for the 340 Fremont tower, supervised by GVS engineers. Right: the neighboring site coming down before a new tower rose. Watch the demolition footage →
"A sitting San Francisco mayor stood inside this building. That's not something most commercial spaces can say."
Mayor Ed Lee at the Grande Vitesse Systems office, 390 Fremont — before the construction of the 400-ft tower at 340 Fremont.
Why this building, specifically
A place that made the work possible
Everything Grande Vitesse built came out of this building. Hundreds of products over three decades — designed from the ground up, assembled, built, tested, installed, and supported around the clock, all from one address in San Francisco. For a small company to do that, and still be here, the space itself deserves a share of the credit.
It could not have happened under a nine-foot ceiling. Not in a box on the floor of a tower — not even in a corner office with a gorgeous view. What this building gave us was room: volume, light, and the space to think in.
It also gave us independence. We came in when the work called for it and stayed as long as it took. No one monitored the door. No interruptions — just the ability to concentrate, and to keep concentrating, for as long as an idea deserved. That freedom is the reason the hard problems got solved here.
"All of that was before AI. Imagine what this space does for a company now."
Put today's tools in the hands of a team, and then give them a building that gets out of the way and lets them think — that is a genuinely rare combination in San Francisco.
It matters commercially, too. In an era when companies are struggling to bring people back to the office, you have to offer more than another tower floor. People return for a place with character — a space they're proud to walk into, where the work feels like it belongs. This building has never had trouble being that.
That is why we are being thoughtful about who comes next. We have had strong interest in the building over the years — including serious offers and tenants willing to move quickly — but the character of this structure is exactly what makes it rare. Rather than see that character lost, we would rather see it carried forward.
The right company could thrive here the same way GVS did. And GVS isn't going anywhere — our R&D remains rooted in this building. We're simply opening a part of it to a company that sees it the way we always have.
We are looking for a company that sees the building not just as a lease, but as a platform — a place to create, build, show, host, launch, and be remembered.
The next tenant should be a company with ambition, creativity, and the kind of work that deserves a real San Francisco home.
390 Fremont
San Francisco's Most Visible Commercial Space
Private tours by appointment
Corner of Fremont & Harrison · SOMA District Immediate Availability
 390 Fremont